


 MENU
MENU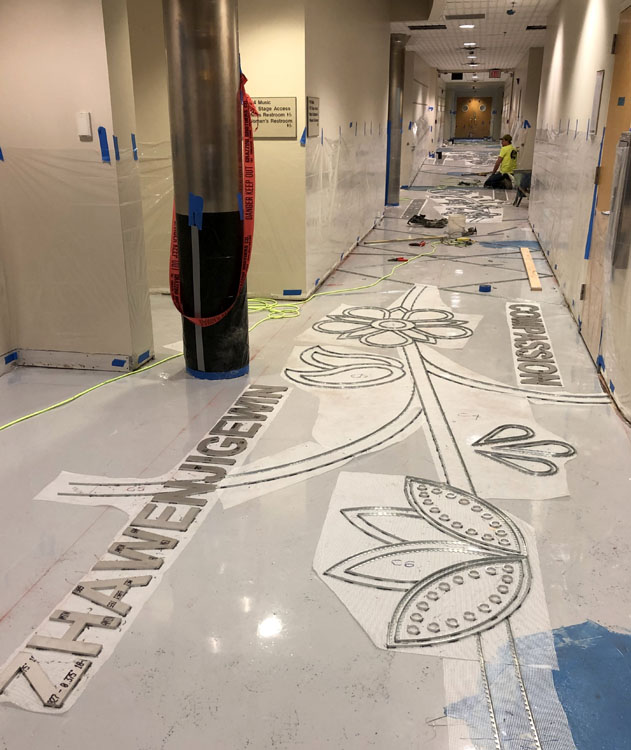
As part of a larger renovation project, cultural values and designs are integrated into the floors of the Jack Briggs Cultural Center at FDLTCC.
Immediately following the conclusion of spring semester in late May 2019, Fond du Lac Tribal and Community College (FDLTCC) began work on two remodeling and renovation construction projects that total approximately $1.9 million of improvements to campus facilities in Cloquet, Minnesota.
The larger construction project, Maajiigi (start to grow), will create space for the college’s Elementary Education Teacher Training Program, enhance existing classrooms and student common space, and improve campus facility assets. Key construction elements include upgrading four classrooms with new flooring and furnishings, updating classrooms’ instructional technology and storage spaces, renovating seven restrooms, remodeling and repurposing spaces for a new student lounge area and employee offices, renovating the campus deli kitchen, and removing a temporary building. The general contractor for the project is Four Star Construction of Superior, Wisconsin.
The project’s potential impact on students and employees focuses on strengthening services and opportunities for rural areas and reservation communities served by the college, providing new spaces for experiential learning, and eliminating an aging temporary structure. Having a fully functional and licensed kitchen to support the instruction of students and community members in traditional sustainability practices is another benefit. FDLTCC is also creating an outdoor instruction area for workshops and classes.

“Our Maajiigi project will improve campus learning space, particularly for our elementary education program, finish the kitchen area that was part of the original building design in 1992, and demolish the temporary trailer on the west side of campus,” says Stephanie Hammitt, interim president at FDLTCC. “We are excited to have these new, flexible spaces and comfortable areas for students to learn in.”
The scope of this project includes renovating approximately 3,000-square feet of existing space, renewing 600-square feet, and demolishing 1,000-square feet. The timeline for completion was tight, with a goal of construction being completed by the start of fall semester in late August.
The second of the two projects is a State of Minnesota Higher Education Asset and Preservation Repair grant covering interior design and repairs. This asset-preservation project primarily involves replacing tile in the Lester Jack Briggs Cultural Center, installing custom-designed terrazzo flooring in the main hallway of the college’s academic building, replacing the carpet in the College Bookstore and Veterans Center, and replacing the covering on a staircase floor and the stair rails. This project has a budget of approximately $850,000 and is the first stage in building preservation projects scheduled to be completed in separate phases over the next few years, provided that the Minnesota legislature approves additional funding for higher education facilities in the state.
“The interior design and repair project involves installation of what we think will be a signature area at the college,” says Hammitt. “The first phase of terrazzo flooring with Ojibwe floral designs, otter tracks, and our cultural values imprinted in the floor are beautiful and meaningful. Having our core values visibly stated for all to see and to remind us how we must carry on in a good way will be a great addition to all who walk through the facility.”




Leave a Reply
You must be logged in to post a comment.